
This five-unit condominium project is located on Munjoy Hill in Portland, Maine and features 8,000 square feet of total living space, along with shared…
Five-unit condominium with 8,000 sq. ft. of total living space, common areas, roof decks, and a dedicated parking garage with one space per unit.
Private roof decks for Units #2 and #5, a private elevator for Unit #5, and secure garage parking for all residents.
Heat pump heating and cooling, electric heat pump water heaters, two fire-rated stairwells, a full firewall system, and a three-tier soundproofing system throughout.
LP SmartSide composite siding, Azek exterior trim, Andersen 400 high-efficiency windows, white oak wide plank flooring, and custom tile bathrooms and showers.
Custom kitchen cabinetry, granite countertops and vanities throughout, high-end appliances, and dedicated laundry rooms in each unit.
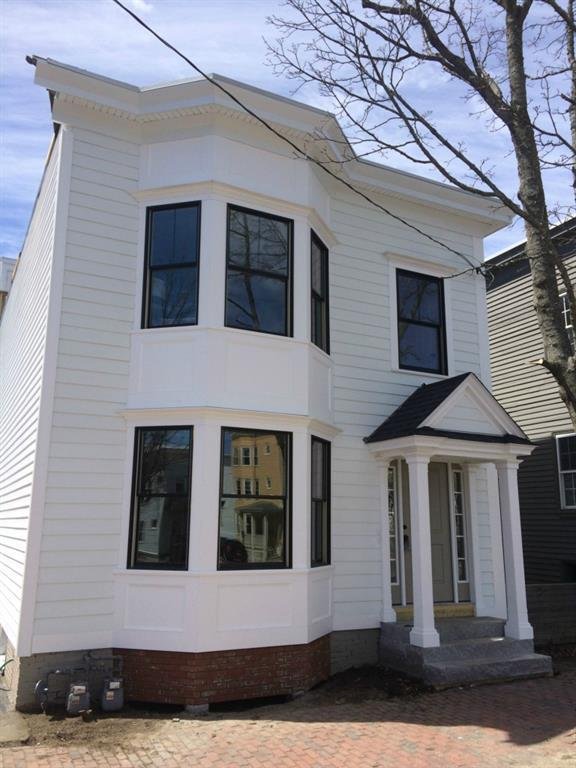
This four-unit condominium project is located on Munjoy Hill in Portland, Maine. Designed and built with a focus on durability, comfort, and modern living,…
4-unit condominium with 6,000 sq. ft. of total living space, including common areas, roof decks, and enclosed garage parking.
Completed in 11 months with a fully coordinated design and construction process.
Heat pump heating and cooling, electric heat pump water heaters, and high-efficiency windows throughout.
Custom kitchen cabinetry, white oak wide plank flooring, granite countertops, and custom tile bathrooms.
Three-tier soundproofing system, fire-rated stairwell and firewall, elevator access, and secure remote-entry doors.
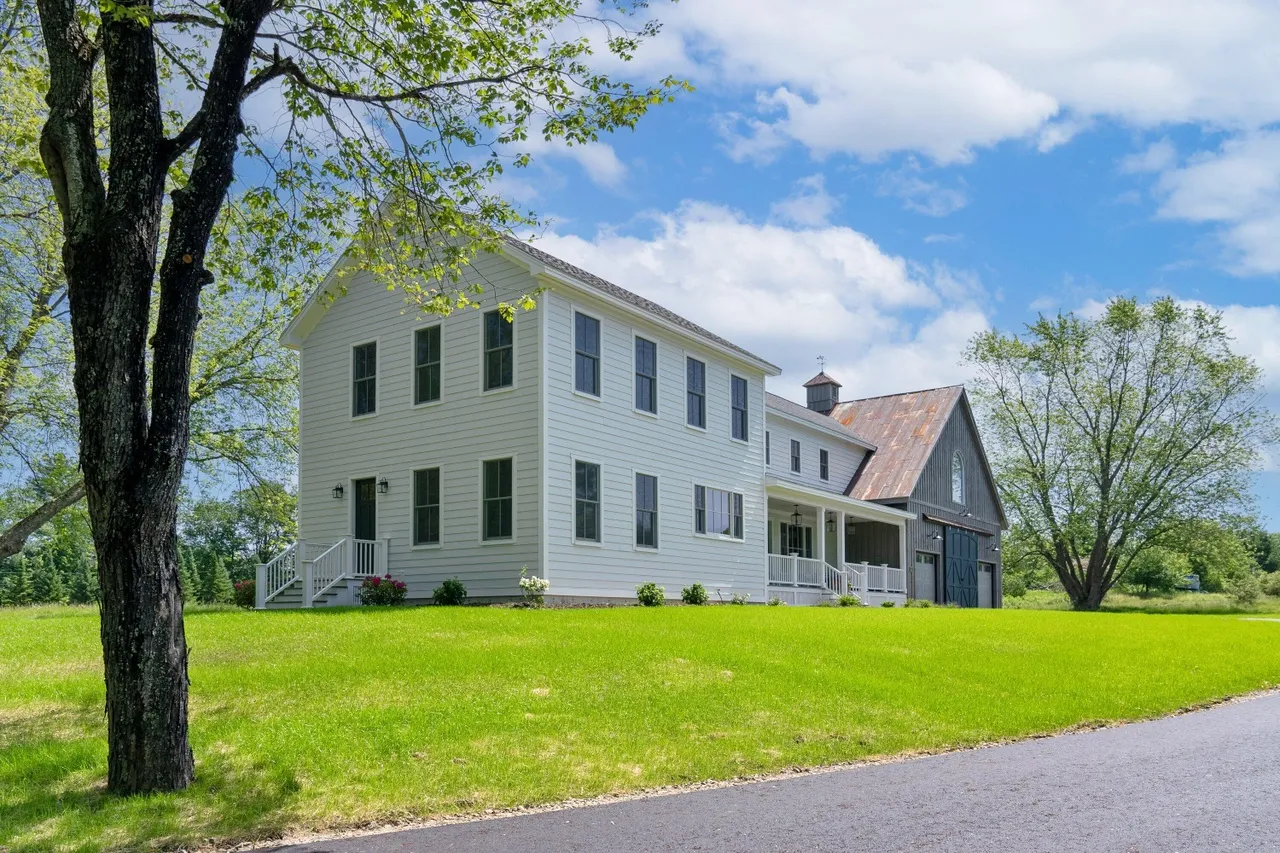
This 2,850 sq. ft. custom farmhouse project in Cumberland, Maine combines a brand-new home build with the full restoration and remodel of a 40’…
A ground-up custom farmhouse paired with a fully rebuilt 40’ x 40’ barn, offering 4 bedrooms and 4 bathrooms across the property.
Completed in 9 months, coordinating new construction with a complex barn disassembly and rebuild.
Barn fully disassembled and rebuilt onsite on a new cement slab, featuring a new subroof system, repurposed metal roofing, and new barn and garage doors for vehicle storage.
Architectural shingle roofing, LP SmartSide clapboard siding, Azek exterior trim, Andersen 400 high-efficiency windows, Trex decking, and Atlas floor and roof truss systems.
5” white oak flooring, custom cabinetry and vanities, quartz countertops, custom tile bathrooms, high-end appliances, and high-efficiency heat pump systems.
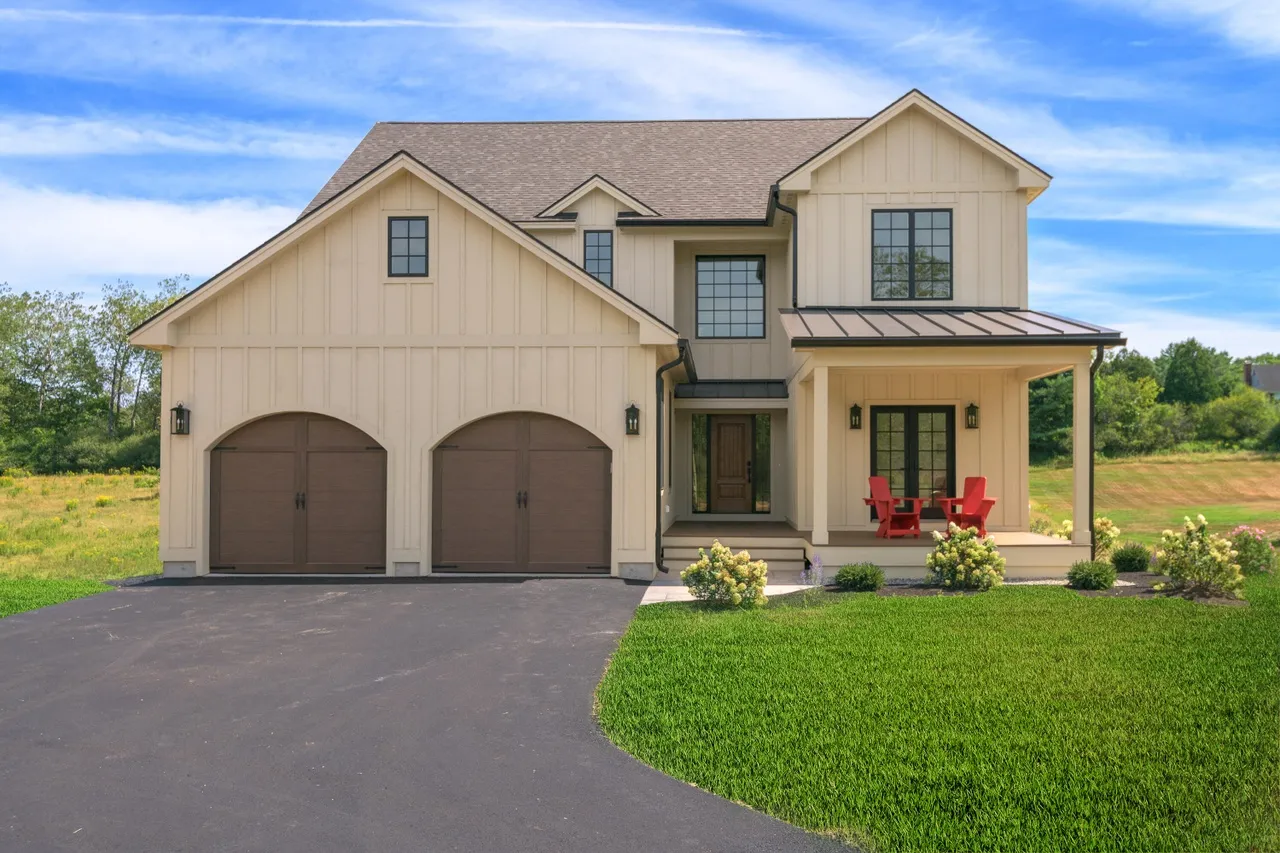
This modern Colonial home in Cumberland, Maine features 3,450 square feet of thoughtfully designed living space. With four bedrooms and three and a half…
3,450 sq. ft. modern Colonial featuring 4 bedrooms, 3.5 bathrooms, 9-foot ceilings, and front and rear covered porches.
Completed in just 6.5 months with an efficient, well-coordinated construction process.
Architectural shingle roofing, LP SmartSide siding and trim, Andersen 400 high-efficiency windows, Trex exterior decking, and Atlas floor and roof truss systems.
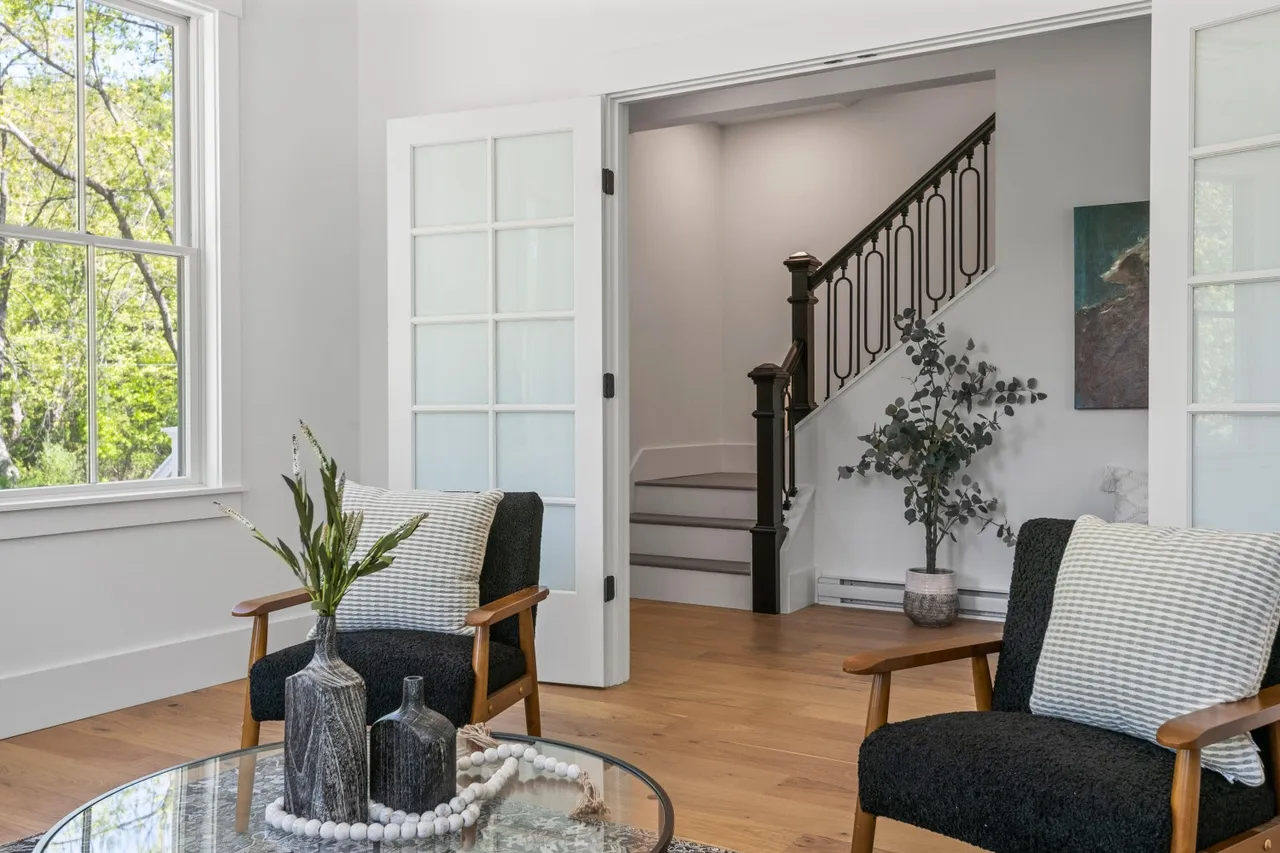
5” red oak flooring, custom cabinetry throughout, quartz countertops with a double waterfall island, custom archway passthroughs, and gas fireplaces with custom surrounds.
Split-system heating and cooling, heat pump hot water heater, energy-efficient systems, and laundry areas on both upper and lower levels.
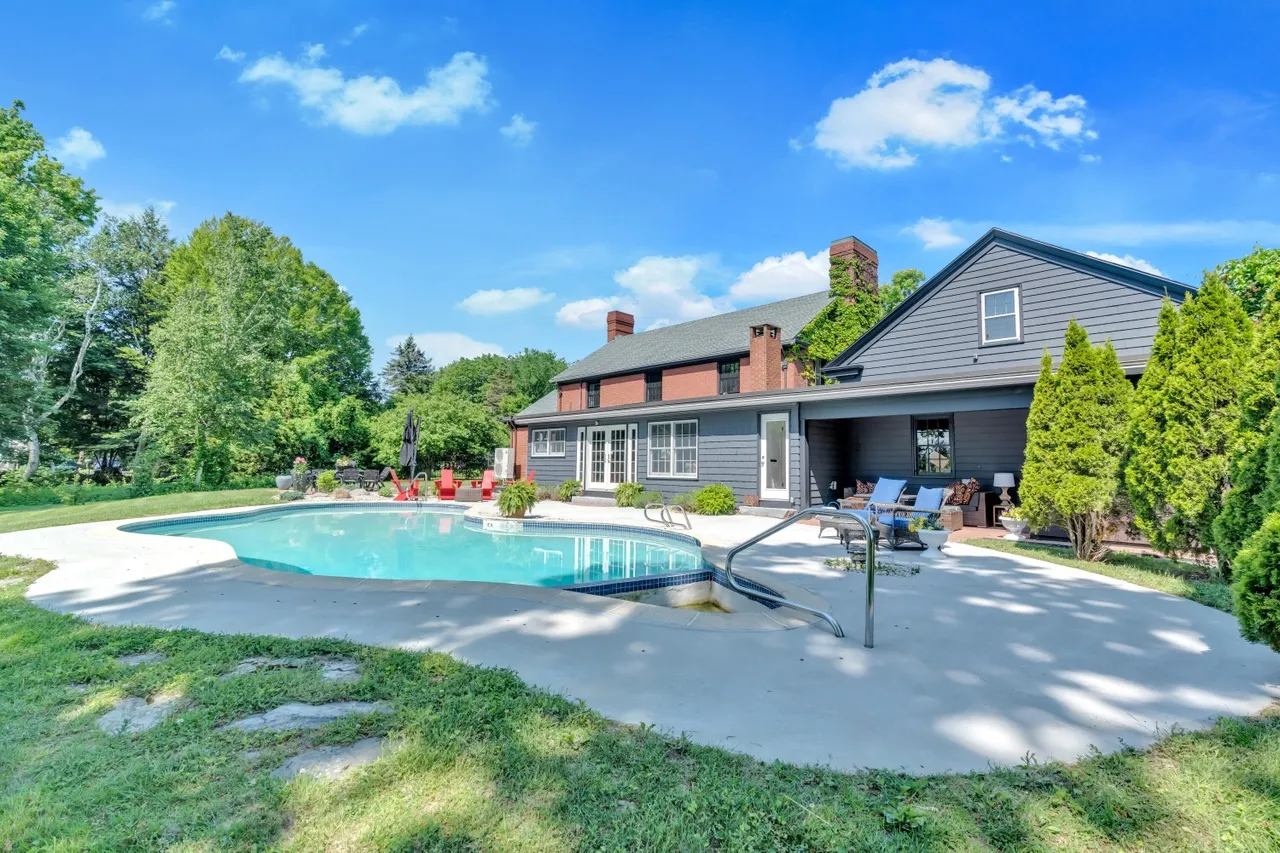
This 3,884 sq. ft. brick Colonial renovation is located in Portland’s historic Stroudwater neighborhood. Originally built in 1941, the home was carefully renovated to…
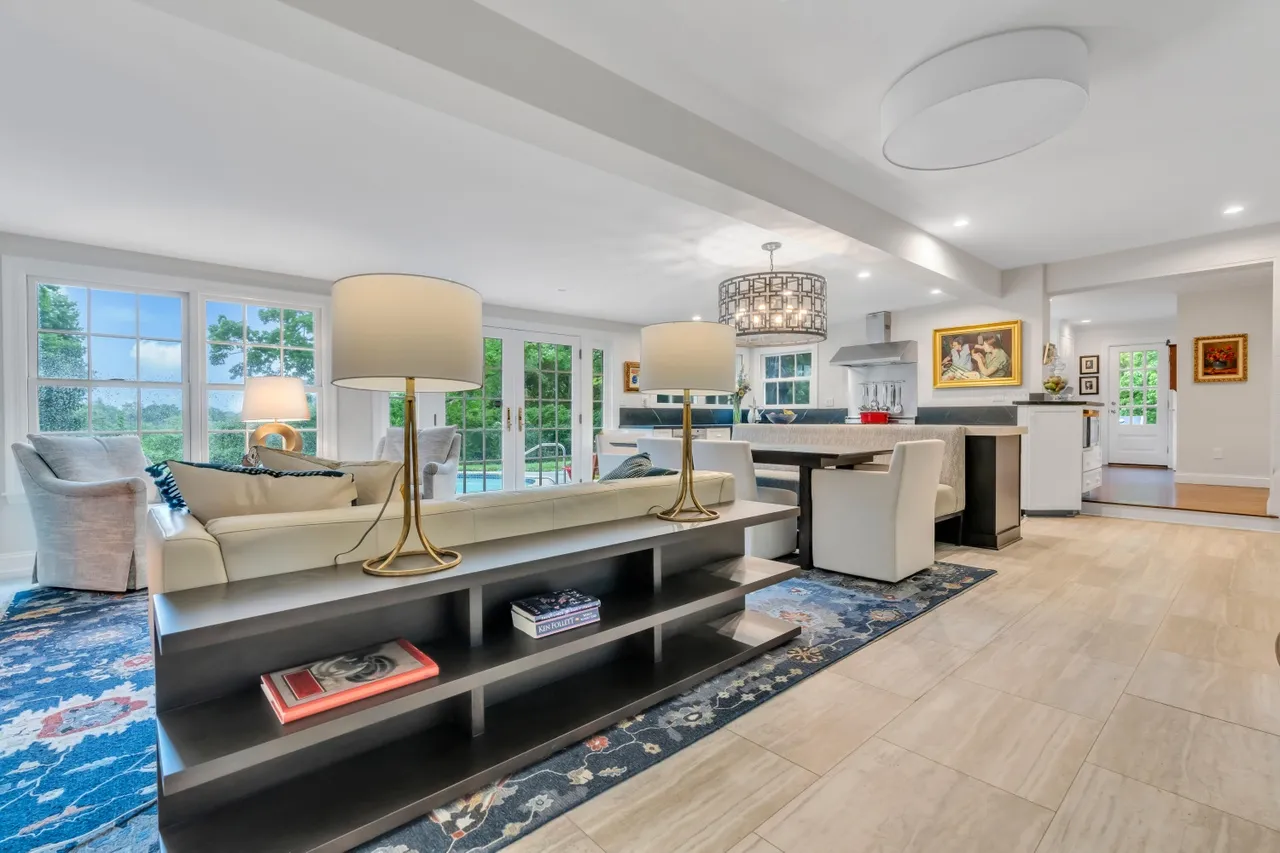
A full renovation of a 1941 brick Colonial, preserving original character while modernizing the home for today’s living.
Completed in only 4 months through a highly coordinated renovation process.
New architectural shingle roof, refreshed exterior shingles, granite entryway replacement, and replica ProVia windows to maintain historic integrity.
Refinished walnut-stained wood floors, full interior repaint, upgraded lighting throughout, high-end appliances, and a redesigned kitchen with new island and granite countertops.
Heat pump heating and cooling, updated plumbing throughout the basement, a new first-floor primary suite, and a fully restored in-ground pool with upgraded decking and equipment.
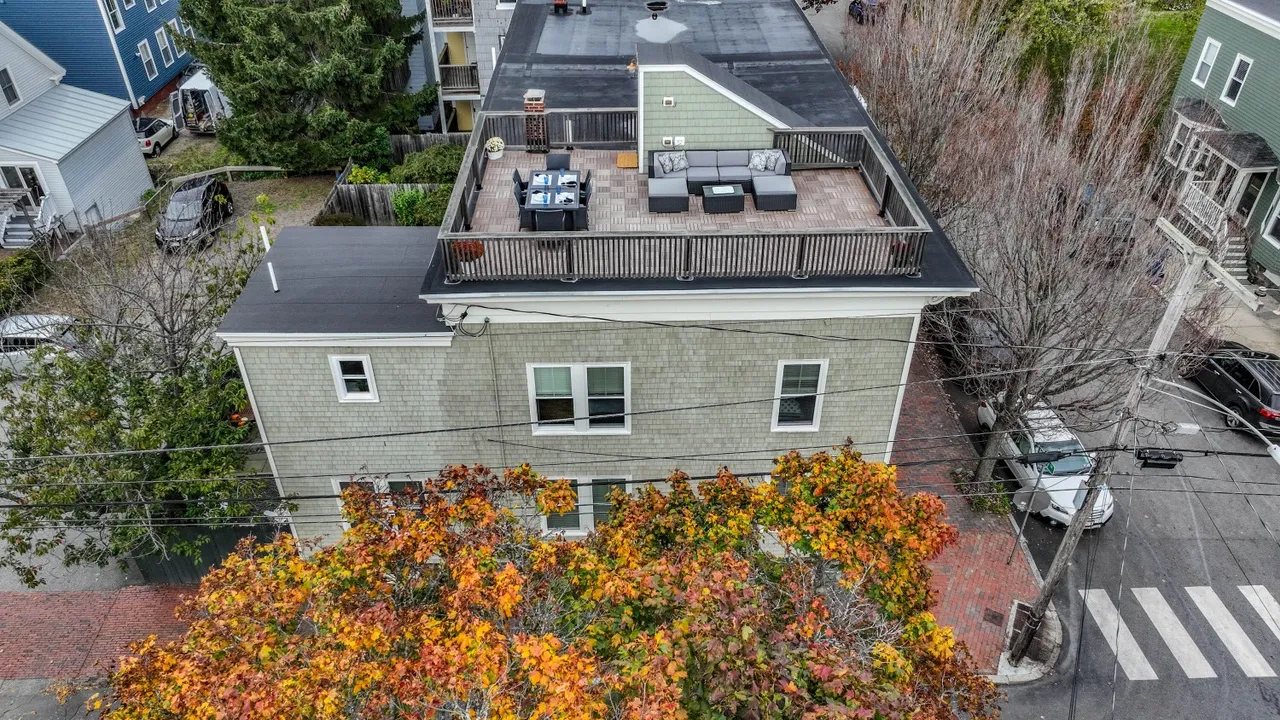
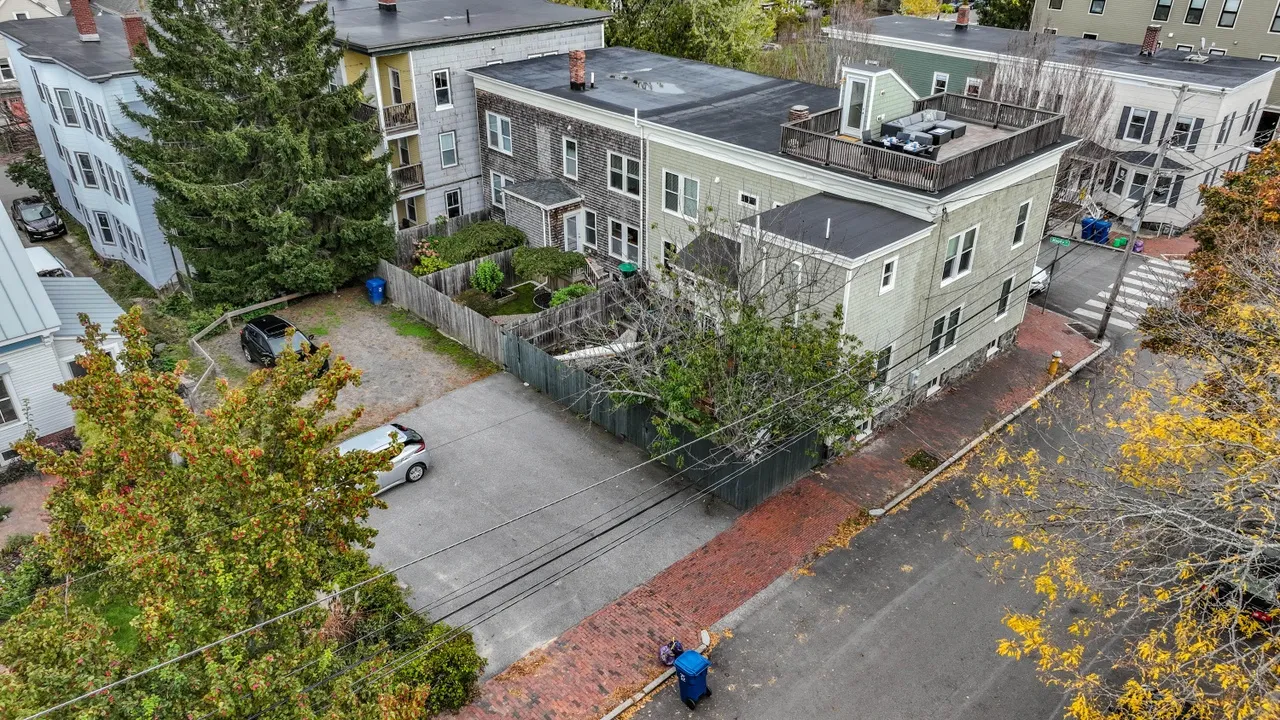
This two-unit condominium renovation is located on Munjoy Hill in Portland, Maine. The project involved a complete interior and exterior transformation, delivering 3,000 square…
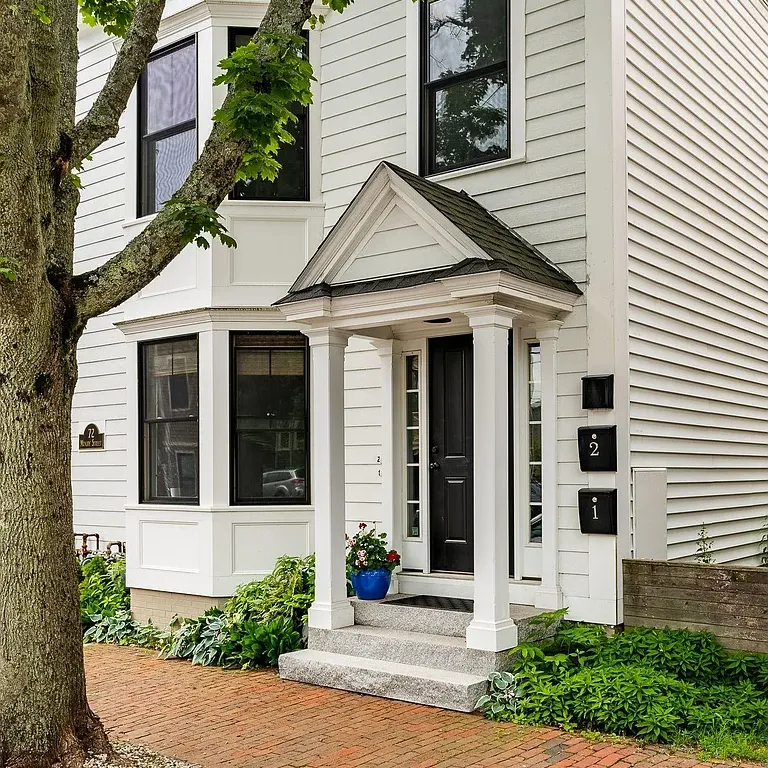
Two-unit condominium renovation with 3,000 sq. ft. of total living space, common areas, roof decks, and four outdoor parking spaces.
Completed in 7 months through a full-scale renovation and system upgrade process.
Interior walls and ceilings taken down to the studs, with all-new electrical and plumbing, new drywall, paint, and finished trim throughout.
Refinished existing wood floors, custom kitchen cabinetry, granite countertops and vanities, custom tile bathrooms, and high-end appliances.
Natural gas hot water and baseboard heating systems, reconditioned exterior shingles and trim, Andersen 400 high-efficiency windows, rubber membrane roofing, and a fully refinished basement.