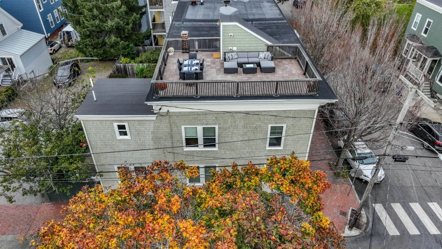
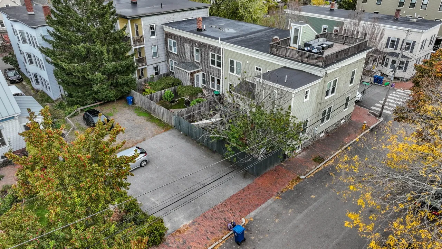
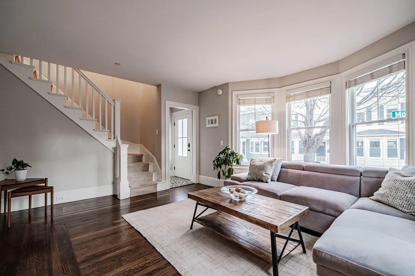
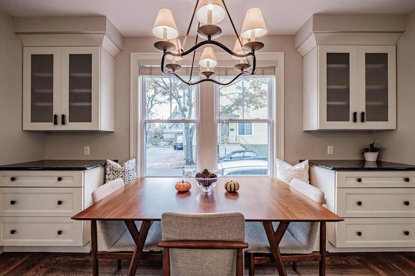
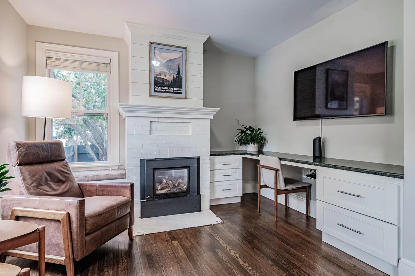
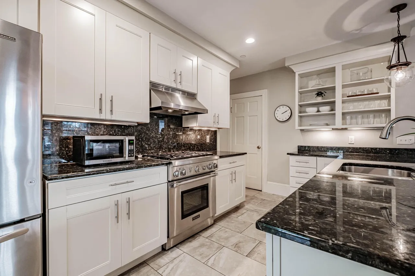
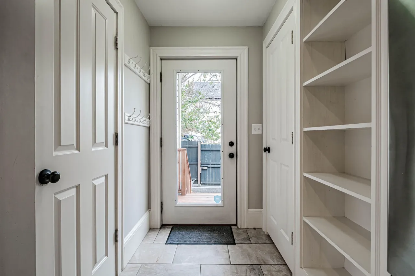
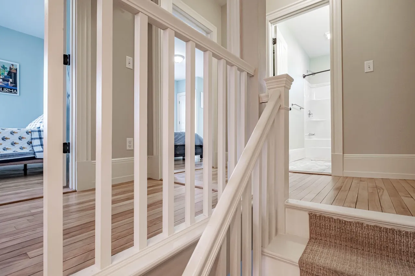
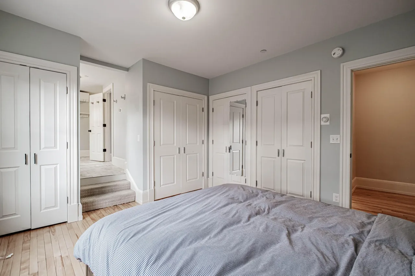
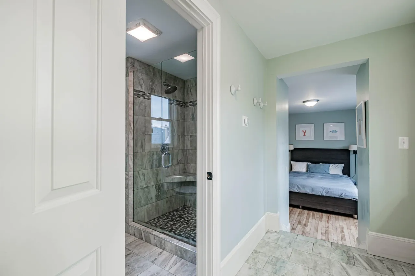
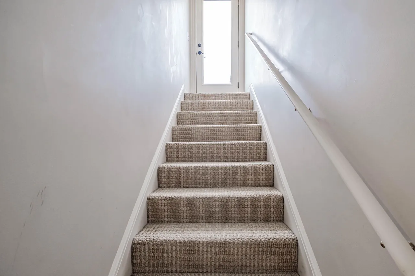
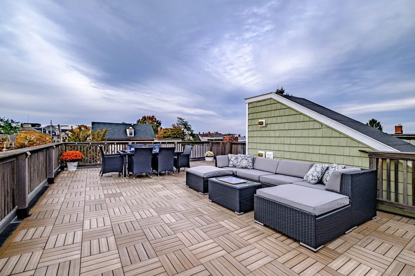
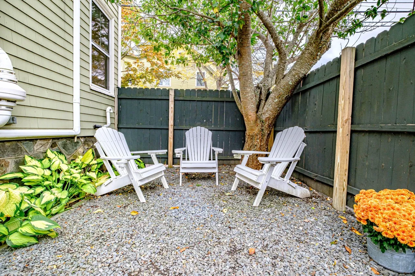
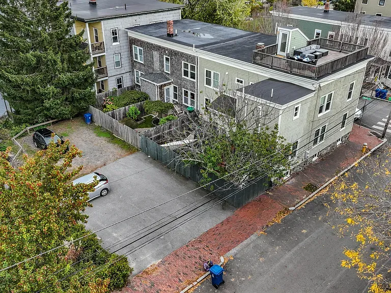
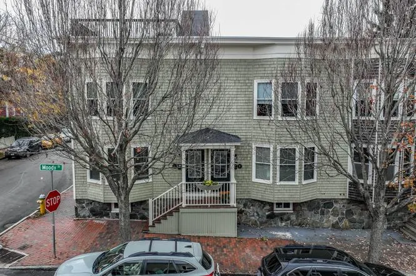
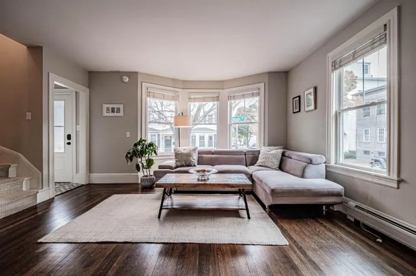
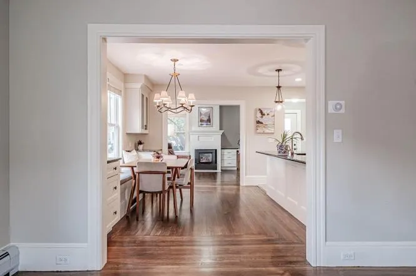
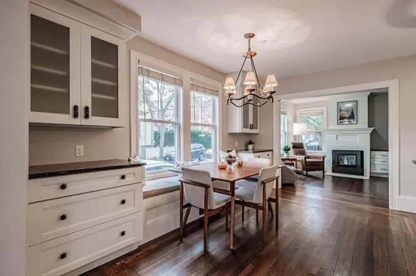
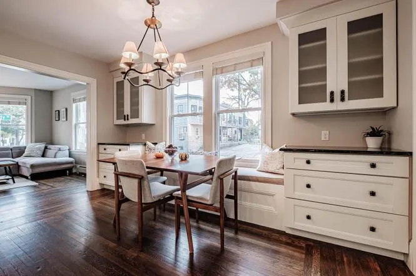
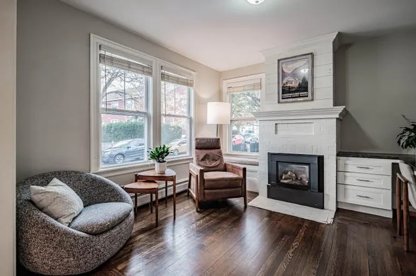
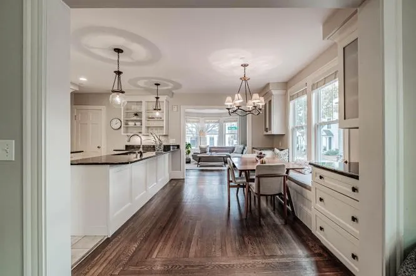
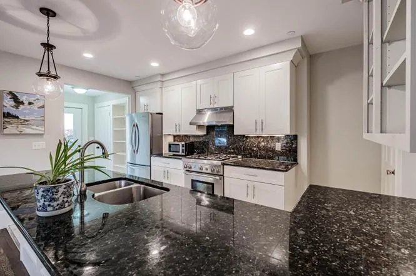
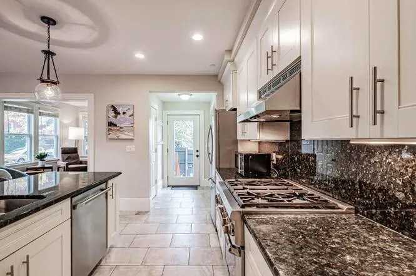
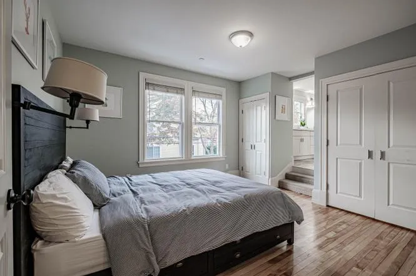
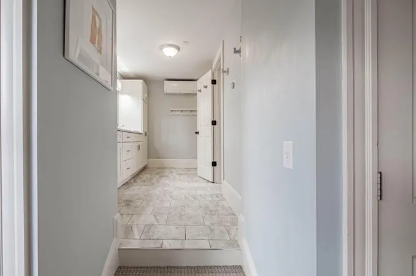
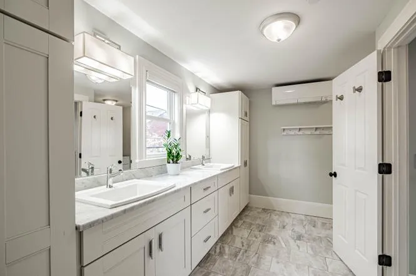
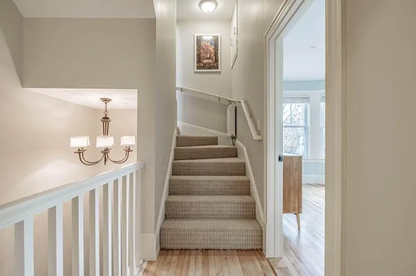
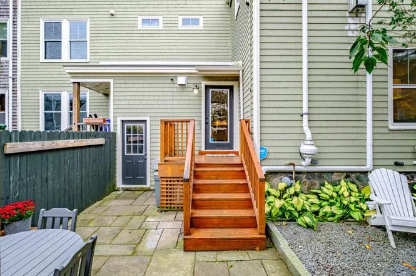
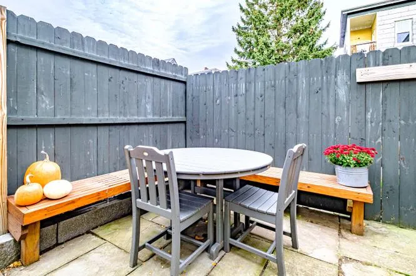
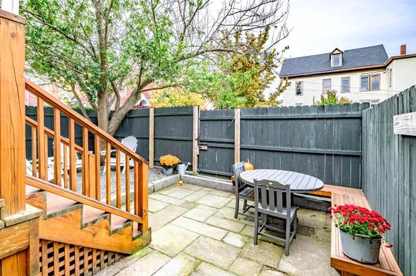
This two-unit condominium renovation is located on Munjoy Hill in Portland, Maine. The project involved a complete interior and exterior transformation, delivering 3,000 square feet of updated living space along with shared amenities, roof decks, and outdoor parking. Completed over seven months, the renovation modernized all systems, finishes, and layouts while enhancing comfort, efficiency, and long-term durability.
-
Project Scope
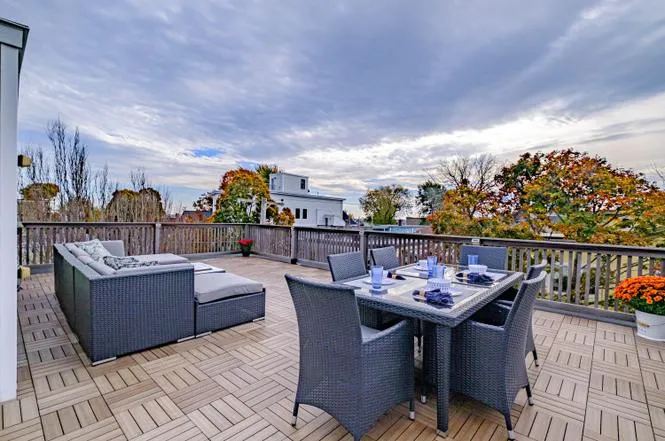
Two-unit condominium renovation with 3,000 sq. ft. of total living space, common areas, roof decks, and four outdoor parking spaces.
-
Project Timeline
Completed in 7 months through a full-scale renovation and system upgrade process.
-
Full Interior Renovation
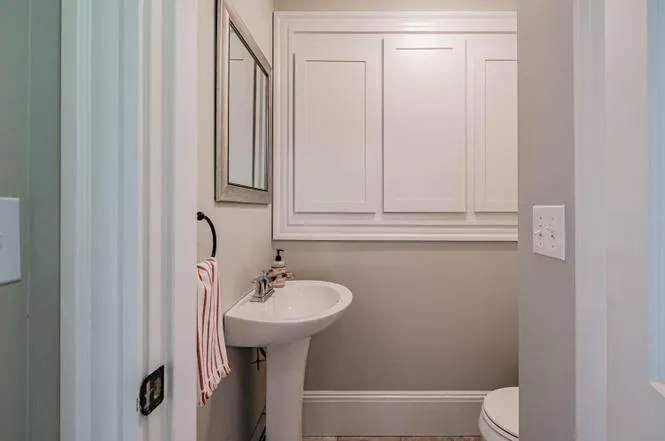
Interior walls and ceilings taken down to the studs, with all-new electrical and plumbing, new drywall, paint, and finished trim throughout.
-
Updated Finishes
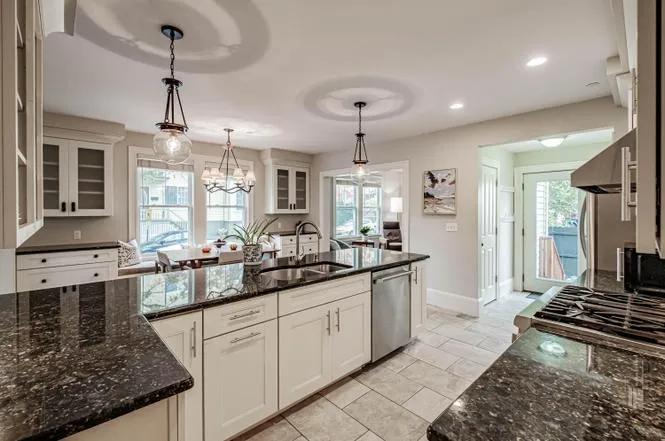
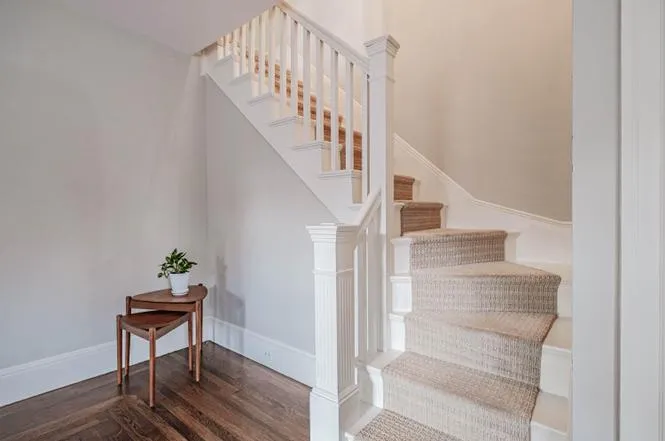
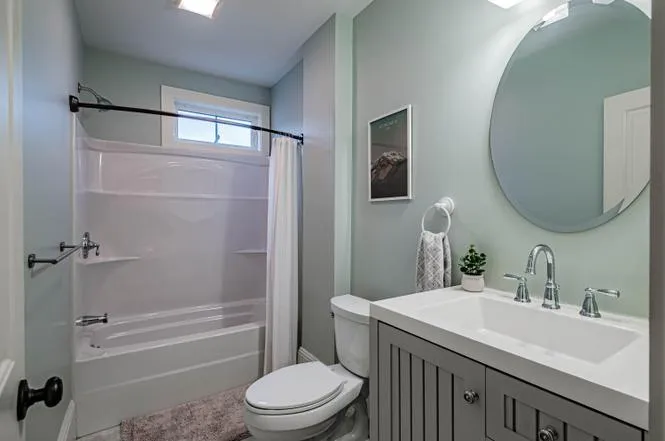
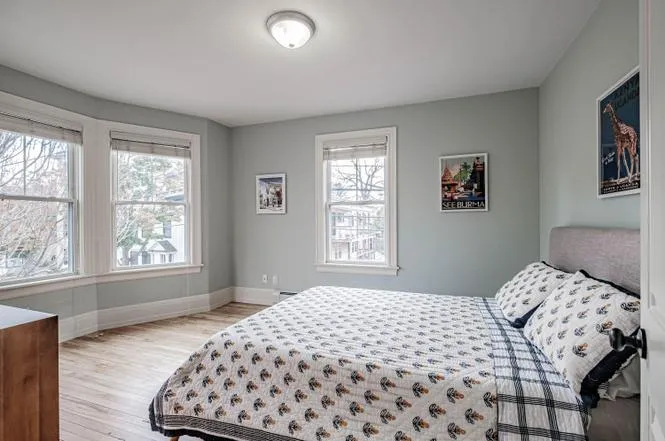
Refinished existing wood floors, custom kitchen cabinetry, granite countertops and vanities, custom tile bathrooms, and high-end appliances.
-
Systems & Exterior Upgrades
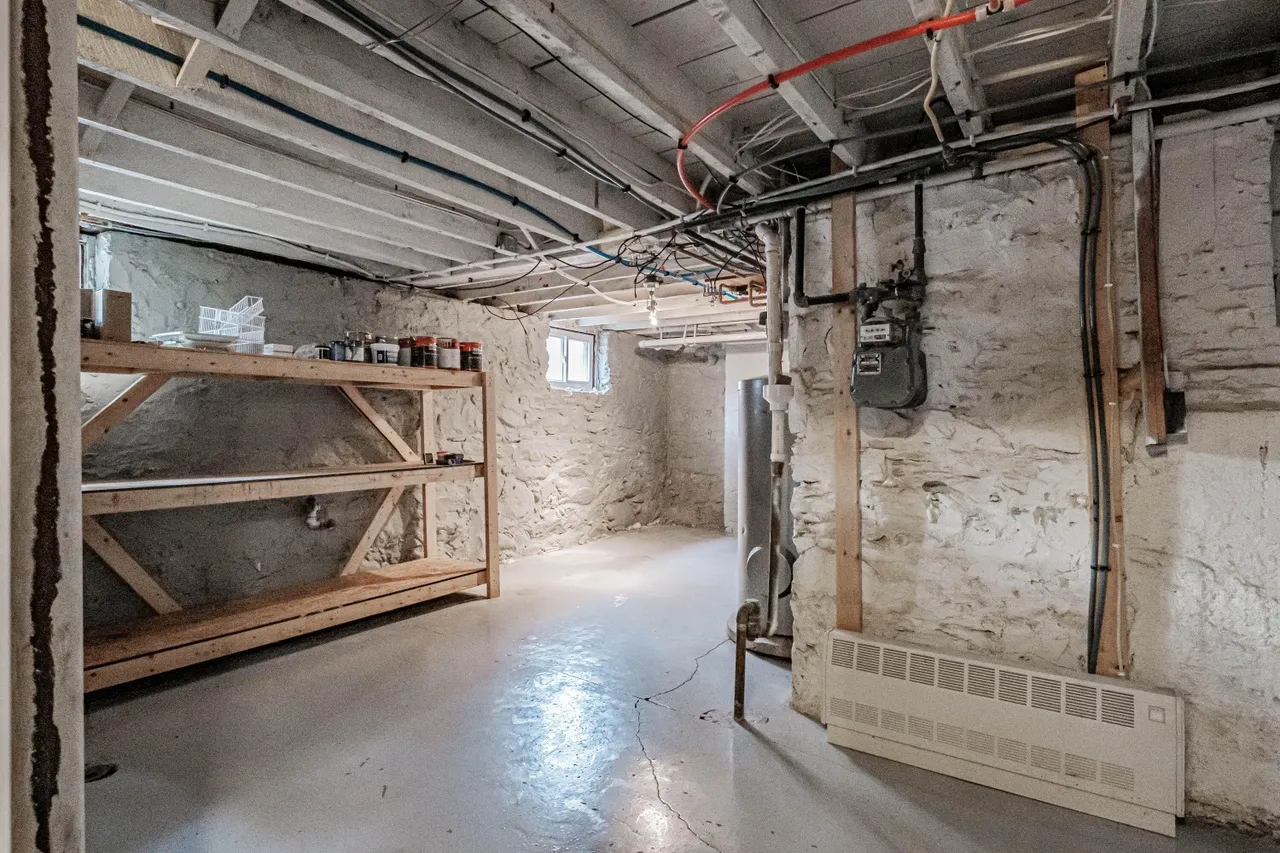
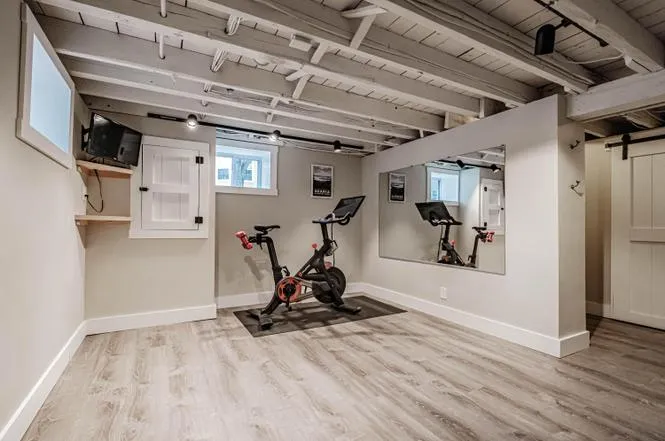
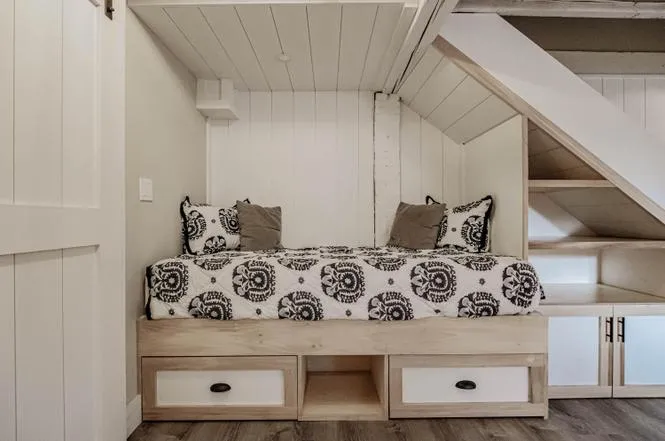
Natural gas hot water and baseboard heating systems, reconditioned exterior shingles and trim, Andersen 400 high-efficiency windows, rubber membrane roofing, and a fully refinished basement.