

Back

Cumberland, Maine

58 Harris Road

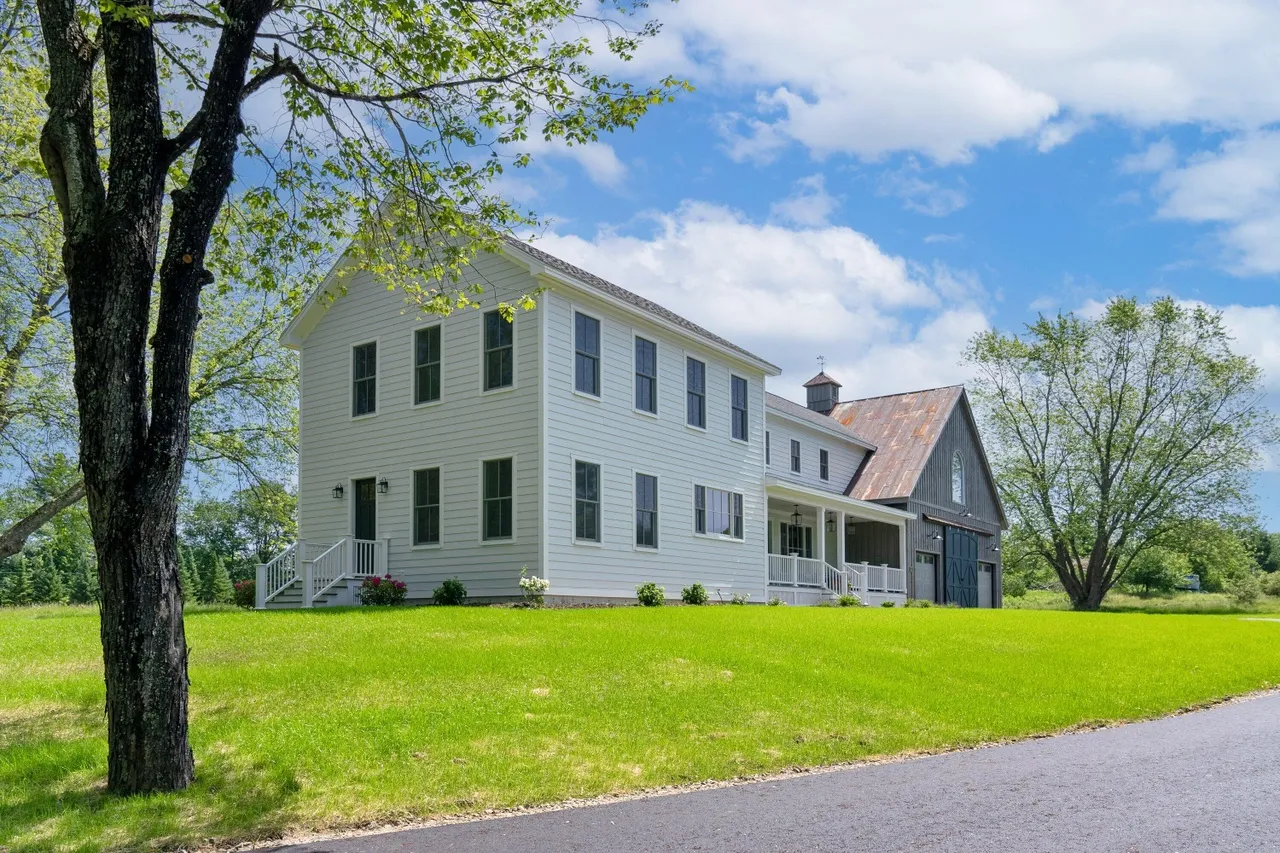
This 2,850 sq. ft. custom farmhouse project in Cumberland, Maine combines a brand-new home build with the full restoration and remodel of a 40’…
24 Daybreak Lane

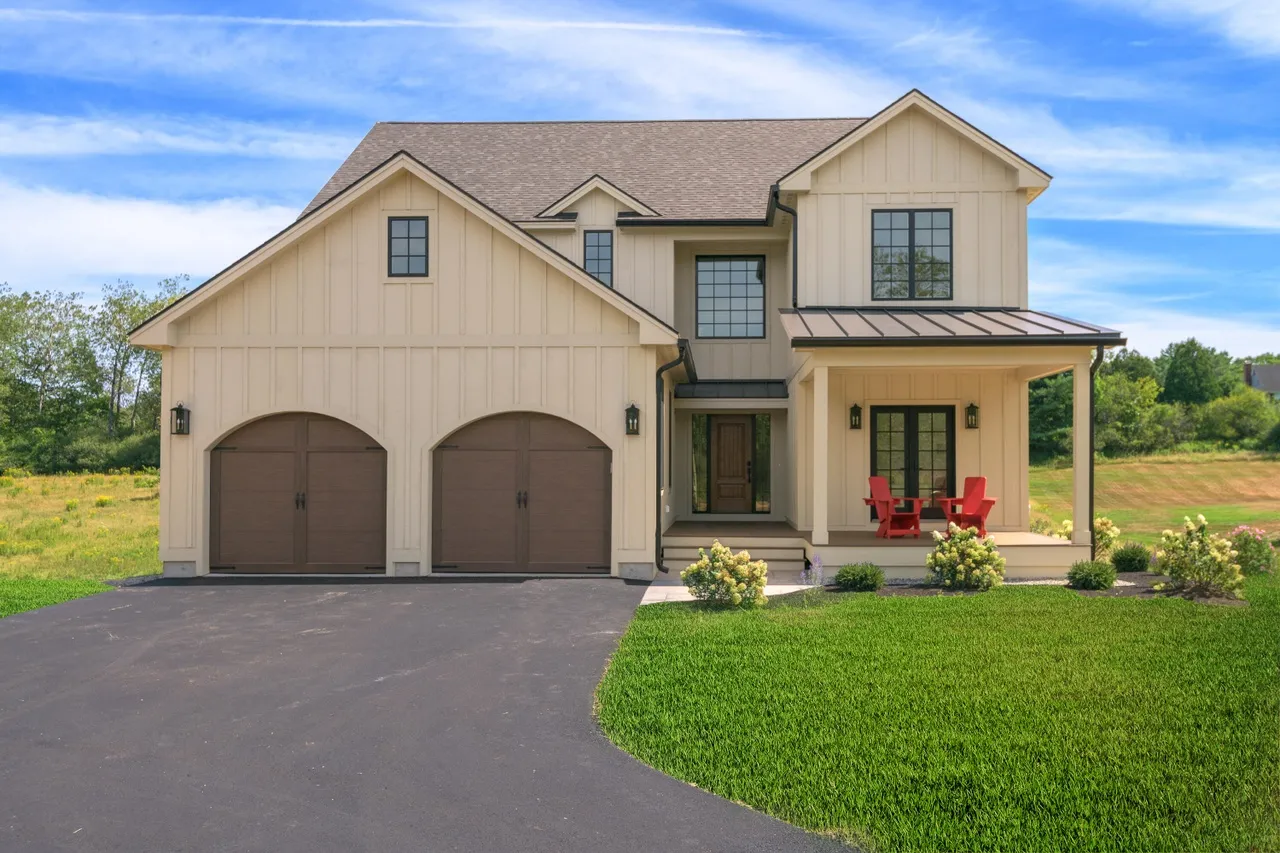
This modern Colonial home in Cumberland, Maine features 3,450 square feet of thoughtfully designed living space. With four bedrooms and three and a half…

58 Harris Road

This 2,850 sq. ft. custom farmhouse project in Cumberland, Maine combines a brand-new home build with the full restoration and remodel of a 40’…

  • Home & Barn Scope

    A ground-up custom farmhouse paired with a fully rebuilt 40’ x 40’ barn, offering 4 bedrooms and 4 bathrooms across the property.

  • Project Timeline

    Completed in 9 months, coordinating new construction with a complex barn disassembly and rebuild.

  • Barn Restoration

    Barn fully disassembled and rebuilt onsite on a new cement slab, featuring a new subroof system, repurposed metal roofing, and new barn and garage doors for vehicle storage.

  • Exterior & Structure

    Architectural shingle roofing, LP SmartSide clapboard siding, Azek exterior trim, Andersen 400 high-efficiency windows, Trex decking, and Atlas floor and roof truss systems.

  • Interior Comfort & Finishes

    5” white oak flooring, custom cabinetry and vanities, quartz countertops, custom tile bathrooms, high-end appliances, and high-efficiency heat pump systems.

View Project

24 Daybreak Lane

This modern Colonial home in Cumberland, Maine features 3,450 square feet of thoughtfully designed living space. With four bedrooms and three and a half…

  • Home Overview

    3,450 sq. ft. modern Colonial featuring 4 bedrooms, 3.5 bathrooms, 9-foot ceilings, and front and rear covered porches.

  • Build Timeline

    Completed in just 6.5 months with an efficient, well-coordinated construction process.

  • Exterior & Structure

    Architectural shingle roofing, LP SmartSide siding and trim, Andersen 400 high-efficiency windows, Trex exterior decking, and Atlas floor and roof truss systems.

  • Interior Craftsmanship

    5” red oak flooring, custom cabinetry throughout, quartz countertops with a double waterfall island, custom archway passthroughs, and gas fireplaces with custom surrounds.

  • Comfort & Safety

    Split-system heating and cooling, heat pump hot water heater, energy-efficient systems, and laundry areas on both upper and lower levels.

View Project