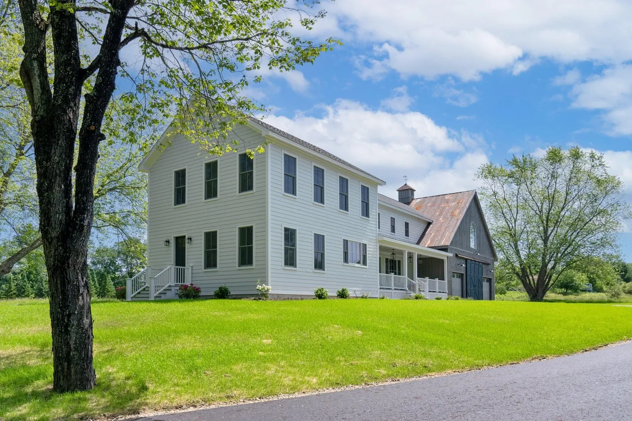
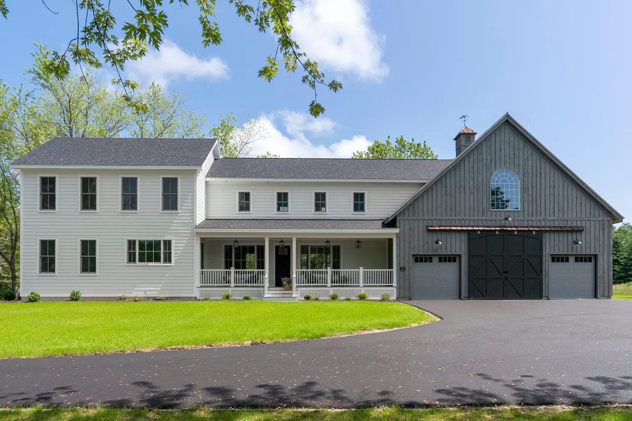
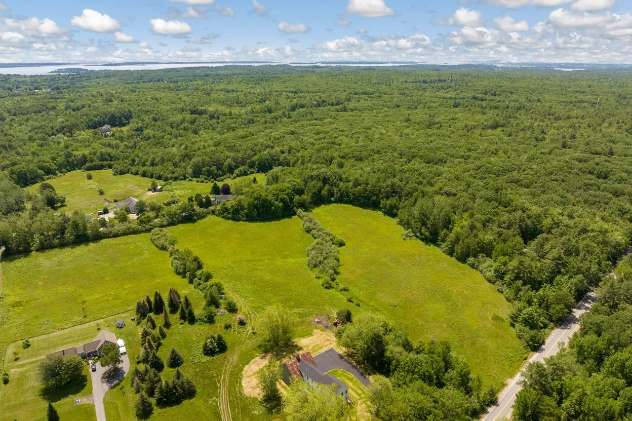
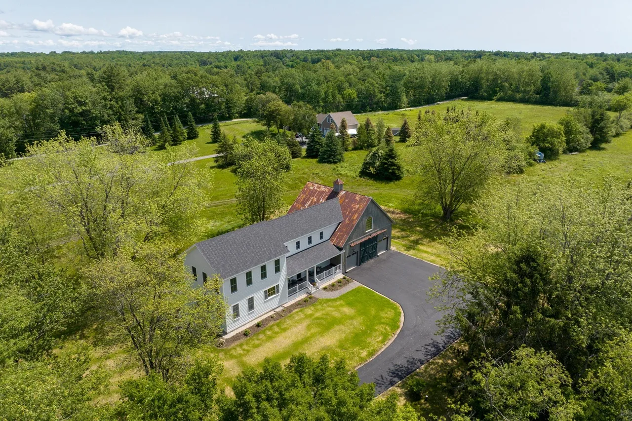
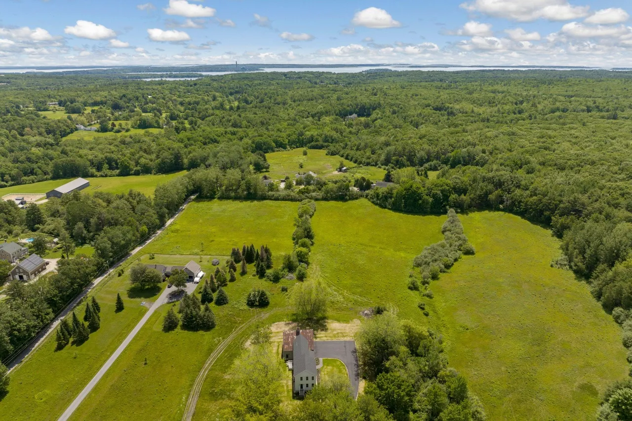
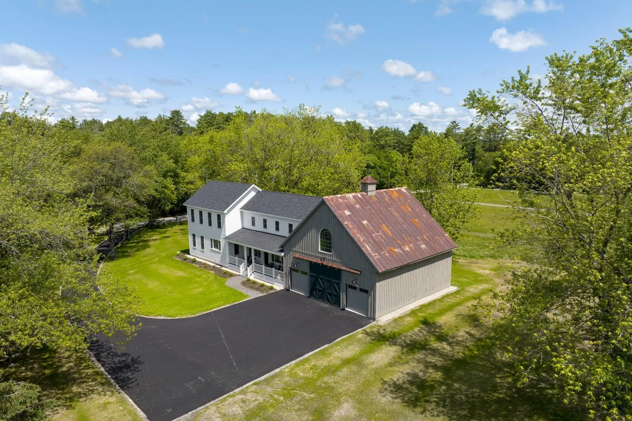
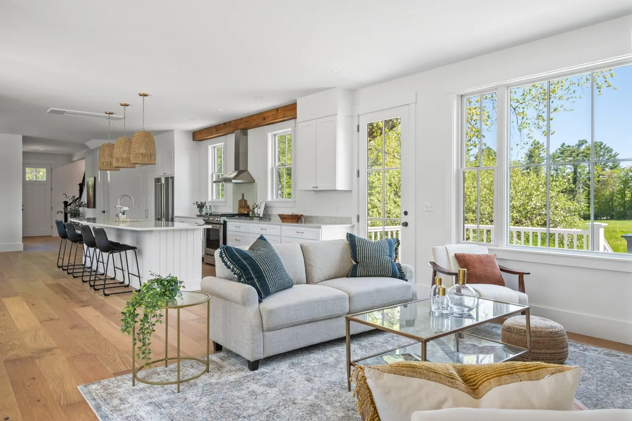
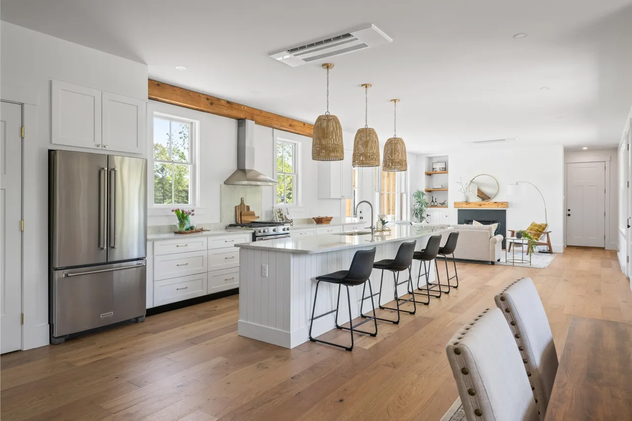
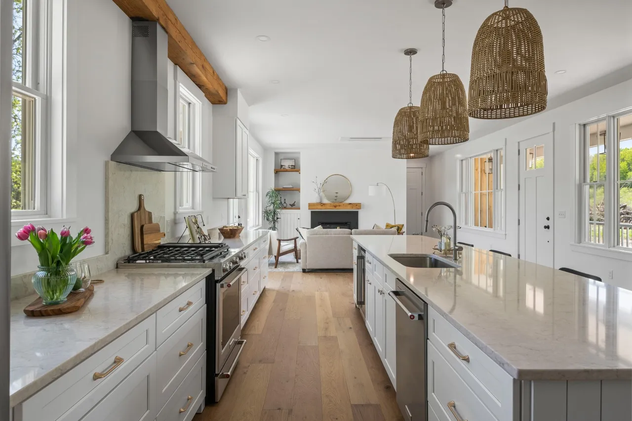
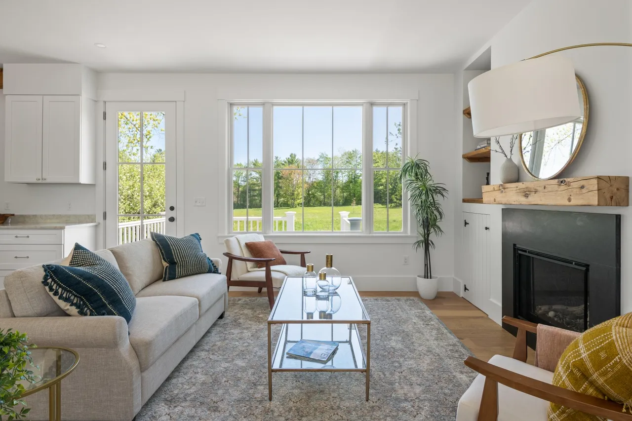
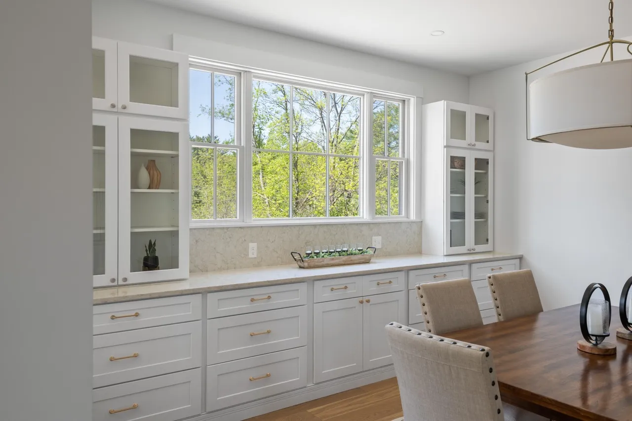
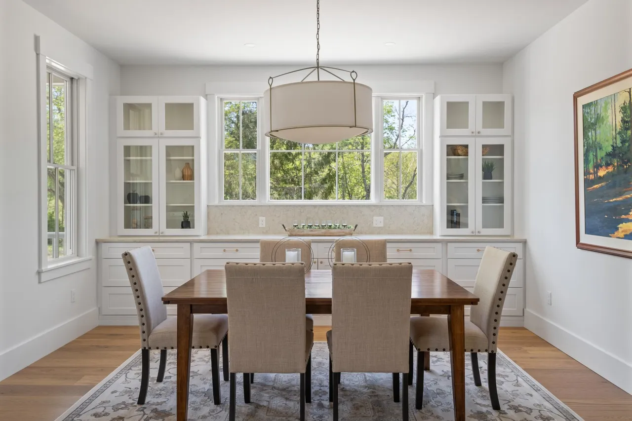
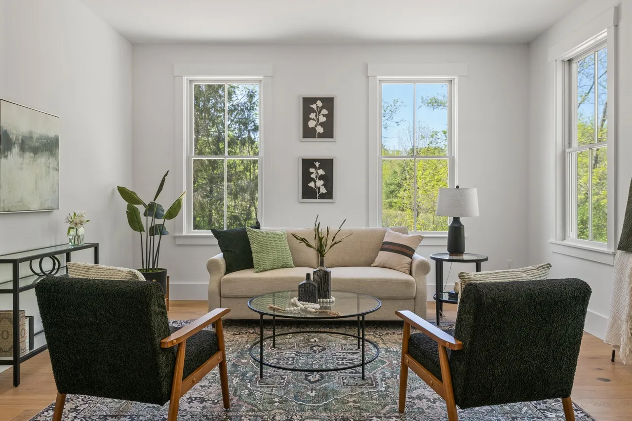
This 2,850 sq. ft. custom farmhouse project in Cumberland, Maine combines a brand-new home build with the full restoration and remodel of a 40’ x 40’ historic barn. Designed for modern living while honoring traditional farmhouse character, the project blends new construction, repurposed materials, and high-efficiency systems. Completed over nine months, the result is a cohesive residential property that balances function, durability, and timeless rural design.
-
Home & Barn Scope
A ground-up custom farmhouse paired with a fully rebuilt 40’ x 40’ barn, offering 4 bedrooms and 4 bathrooms across the property.
-
Project Timeline
Completed in 9 months, coordinating new construction with a complex barn disassembly and rebuild.
-
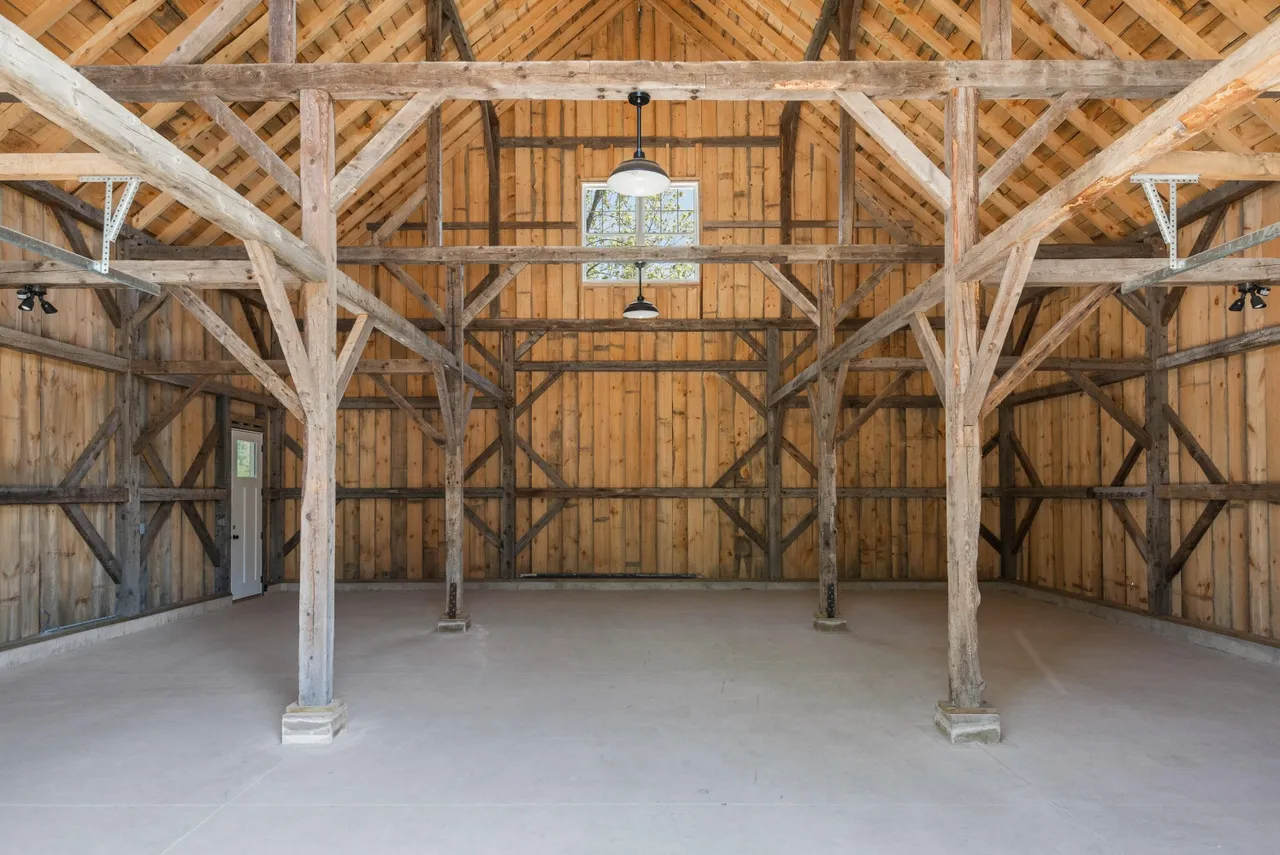
Barn Restoration
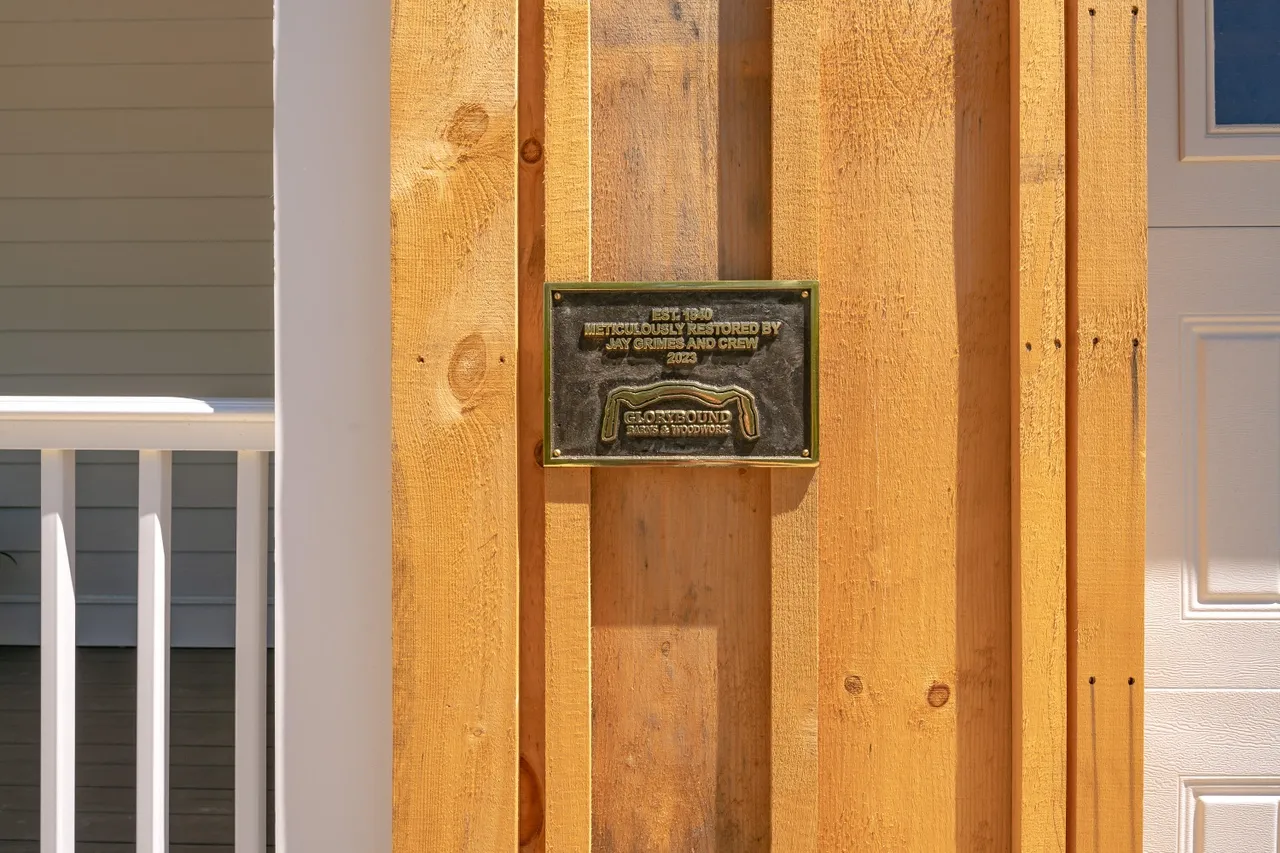
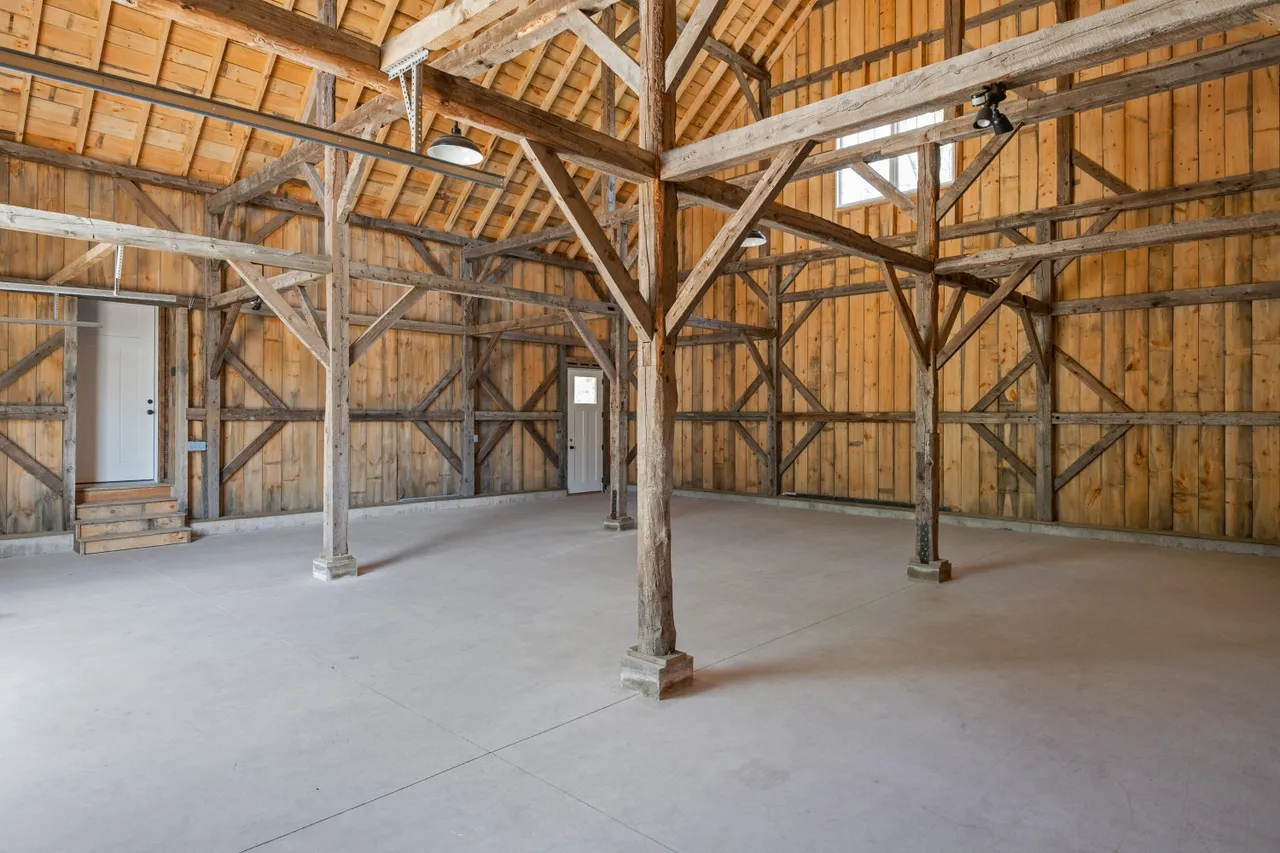
Barn fully disassembled and rebuilt onsite on a new cement slab, featuring a new subroof system, repurposed metal roofing, and new barn and garage doors for vehicle storage.
-
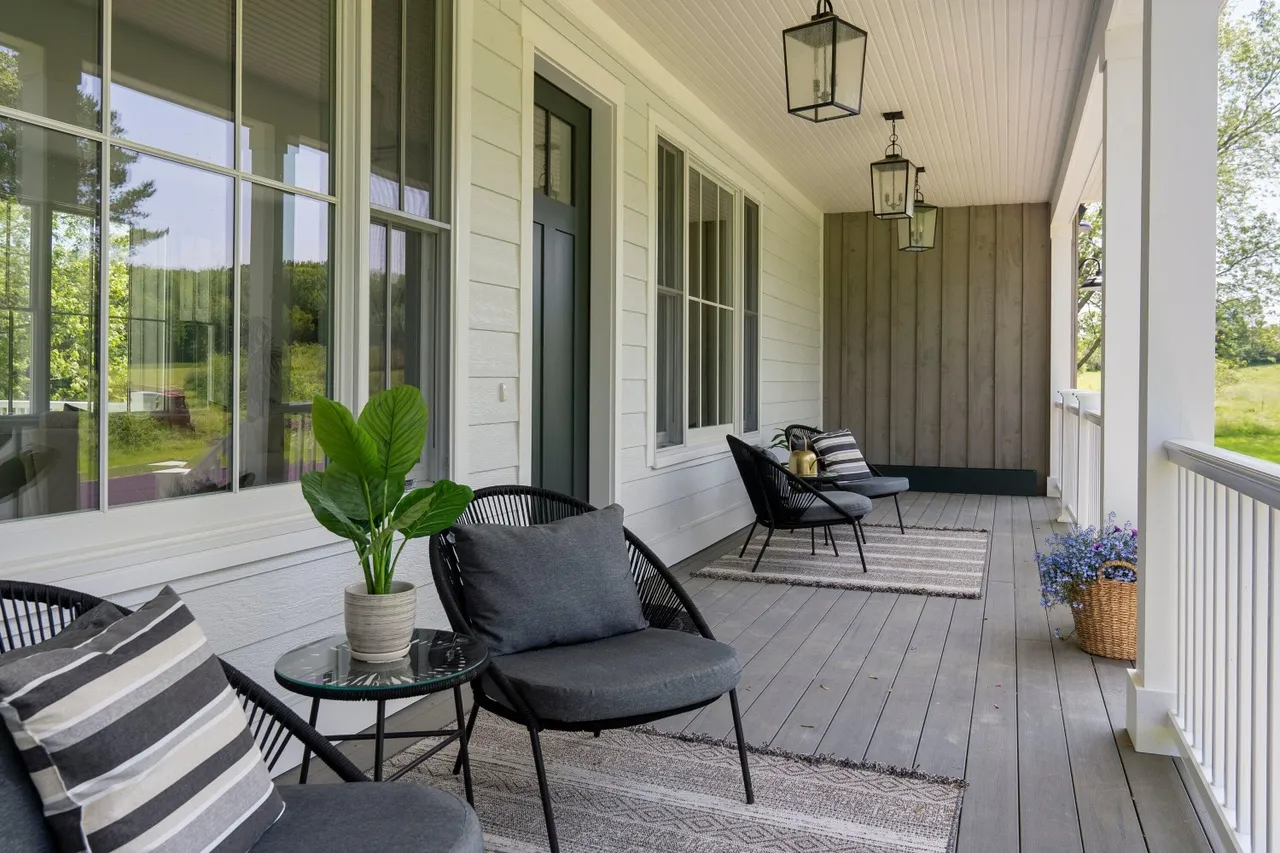
Exterior & Structure
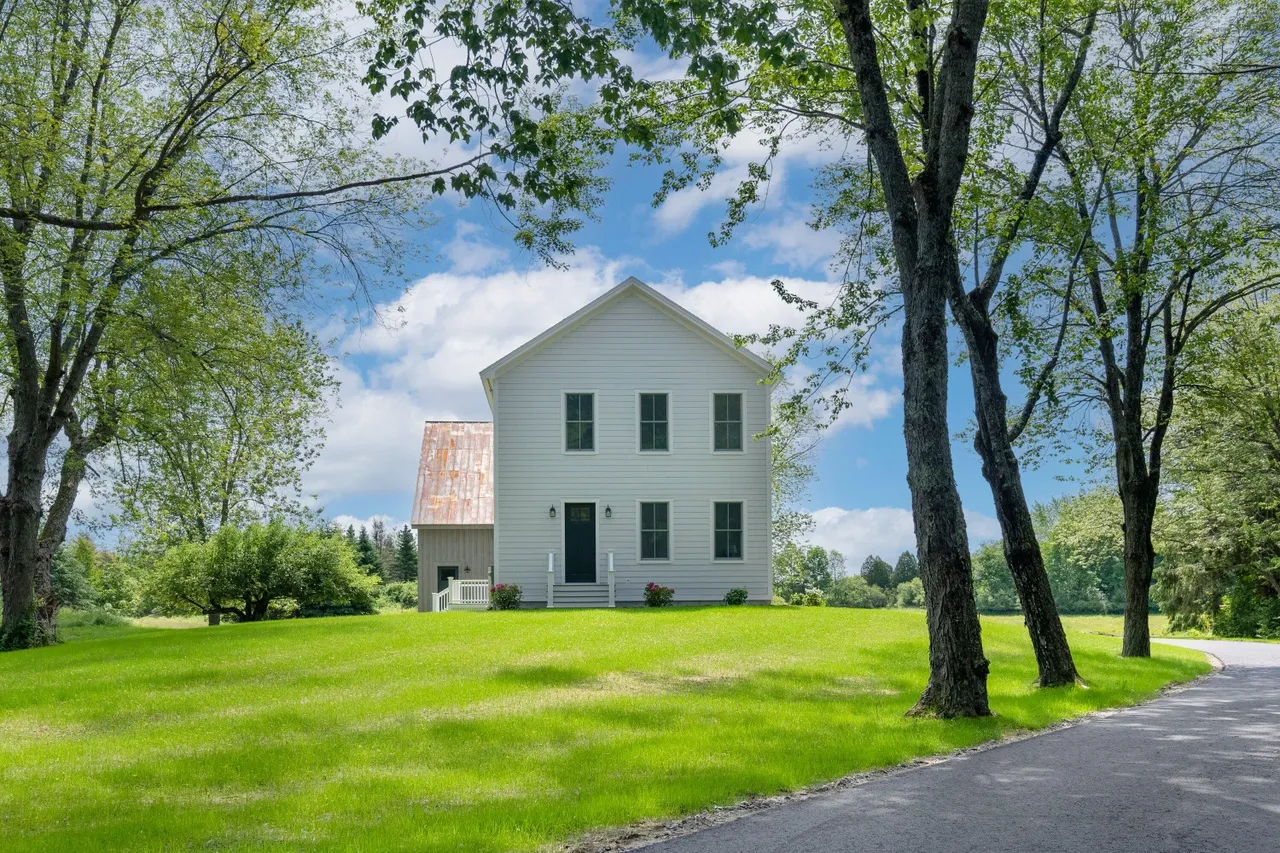
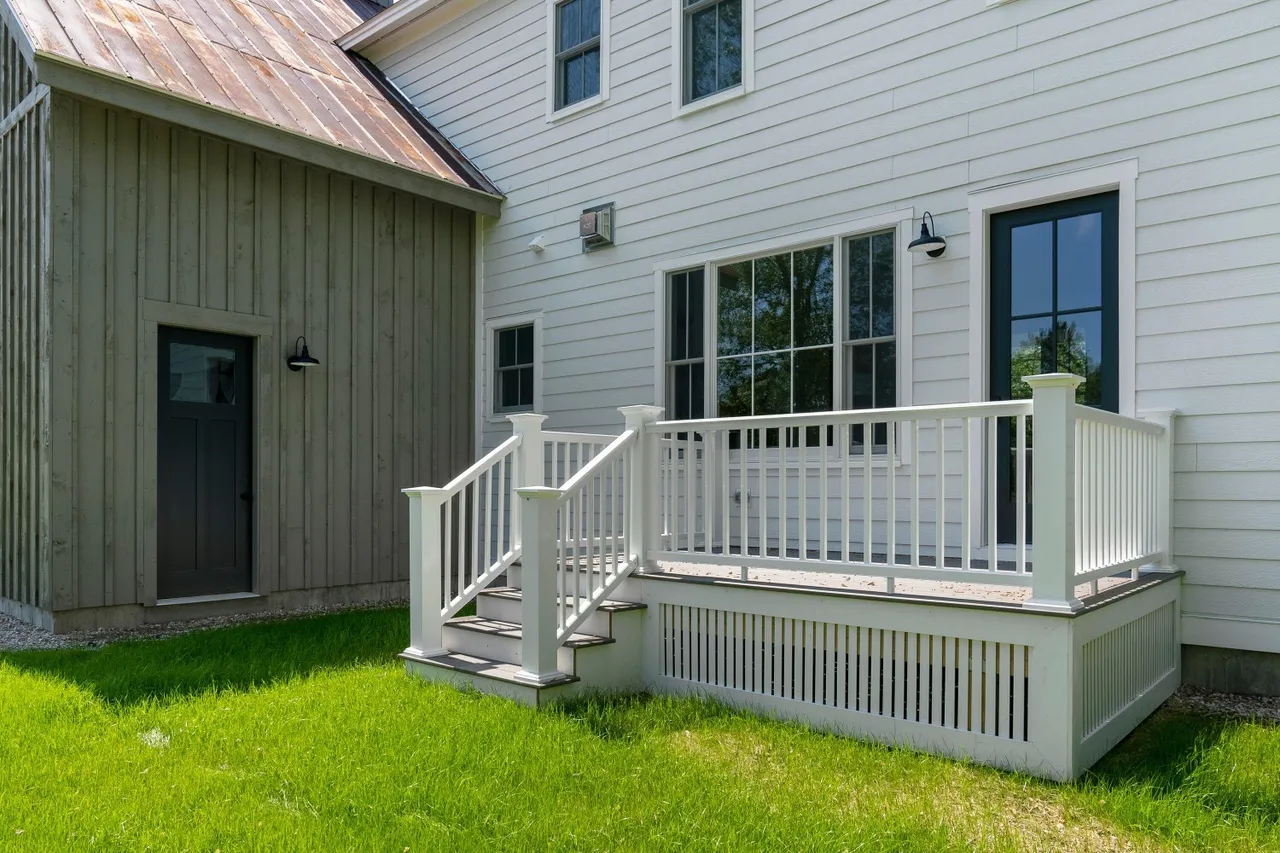
Architectural shingle roofing, LP SmartSide clapboard siding, Azek exterior trim, Andersen 400 high-efficiency windows, Trex decking, and Atlas floor and roof truss systems.
-
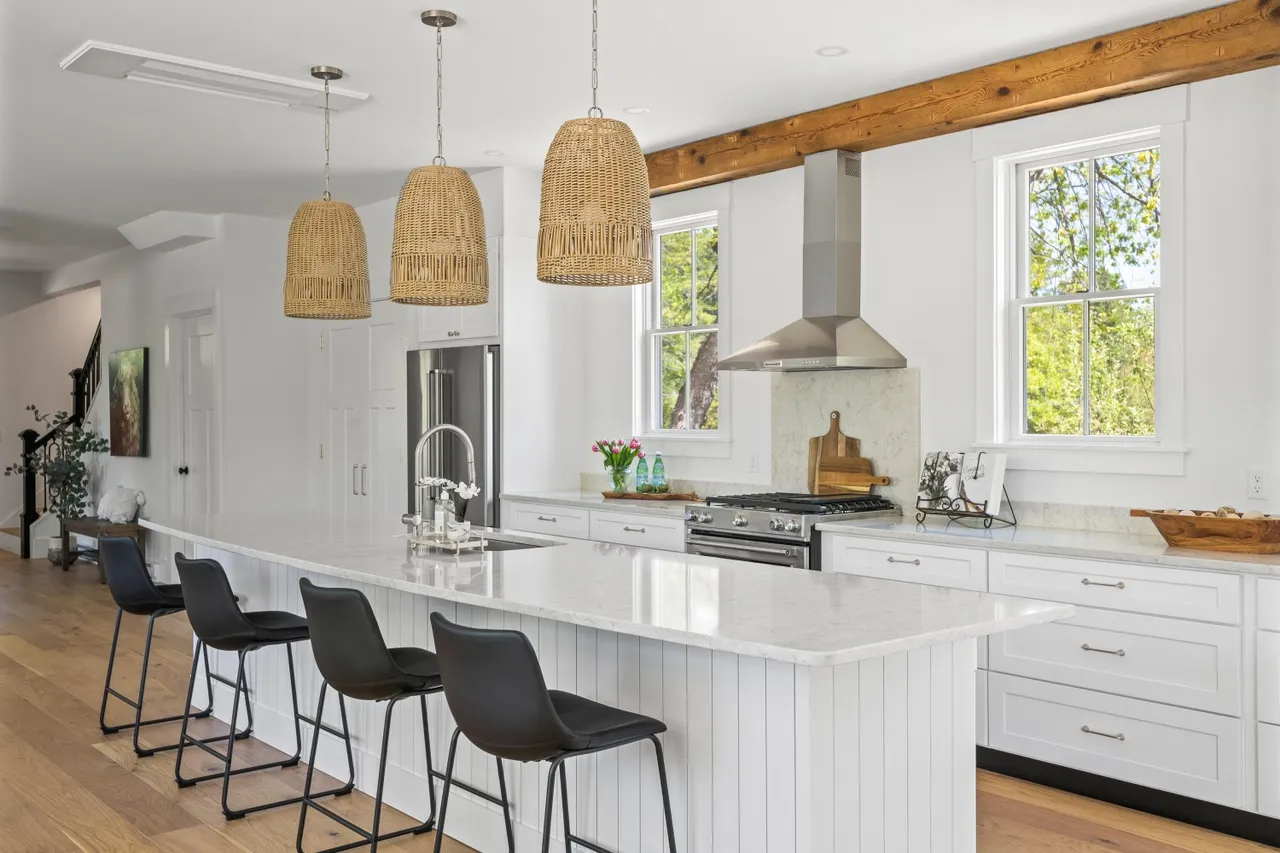
Interior Comfort & Finishes
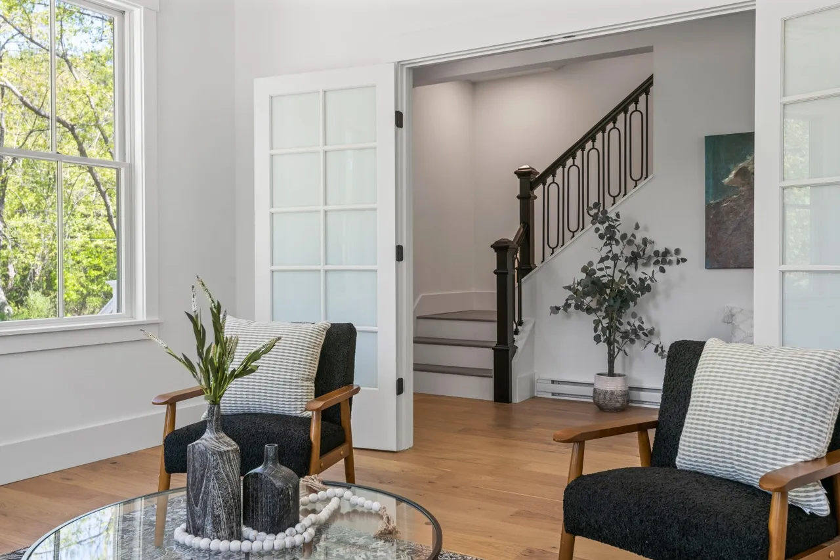
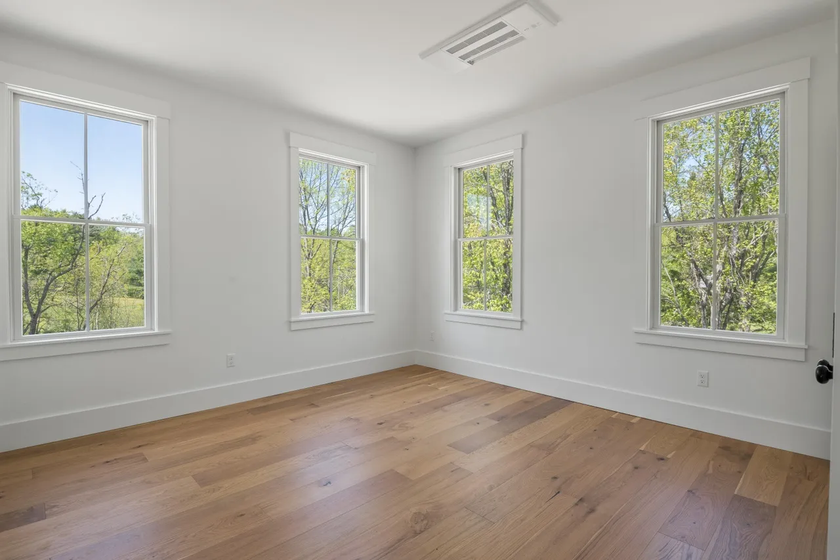
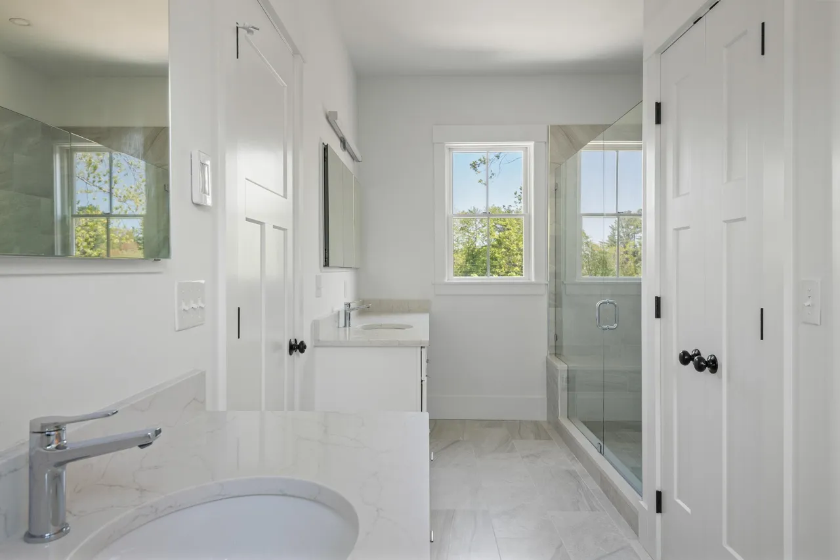
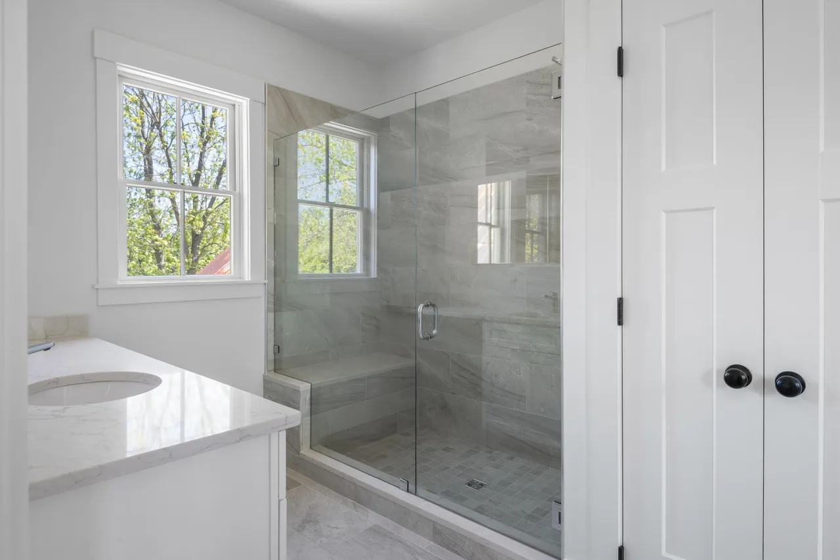
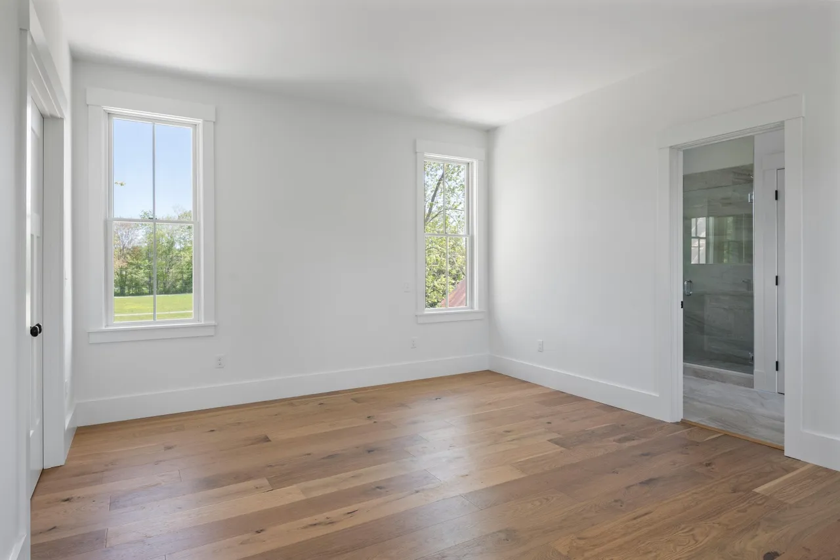
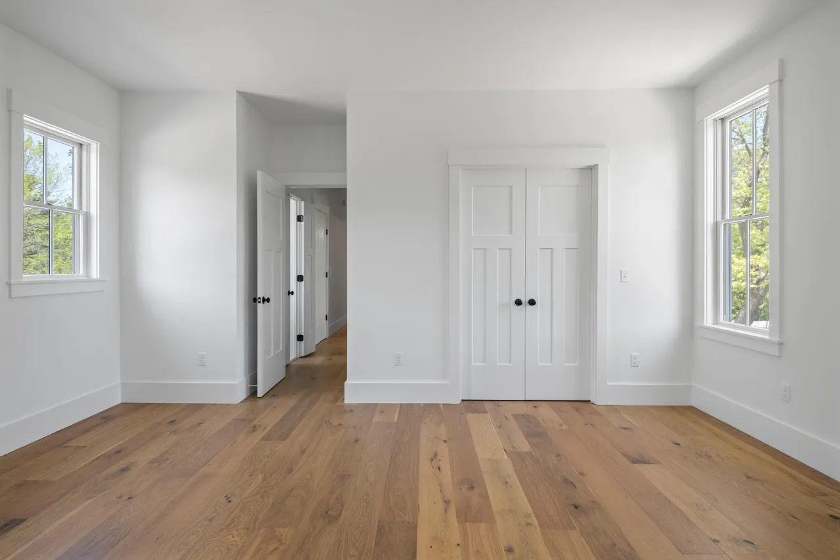
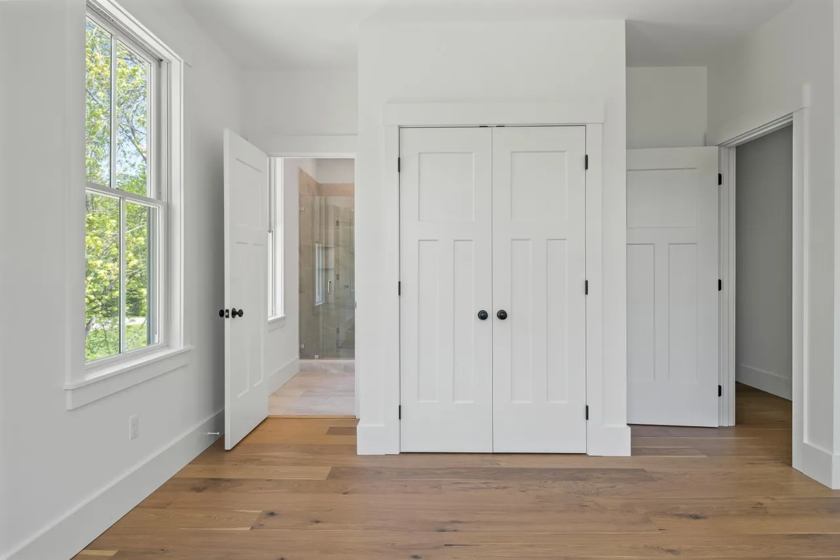
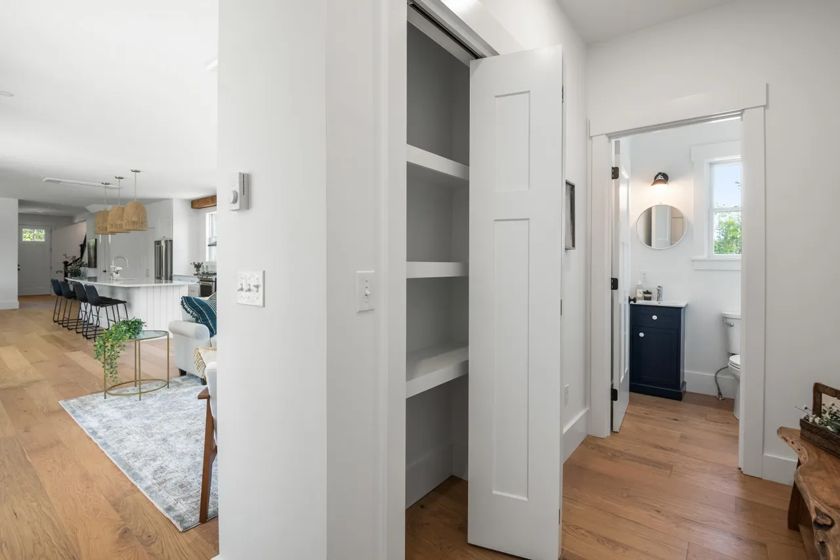
5” white oak flooring, custom cabinetry and vanities, quartz countertops, custom tile bathrooms, high-end appliances, and high-efficiency heat pump systems.